<-- style PDP --> 2008-25 The Esplanade, Toronto - Condo Apt for lease for $4,300
  • new
  • for lease

2008-25 The Esplanade

Toronto, Ontario, M5E 1W5 - Waterfront Communities C8

$4,300

  • Neighbourhood

    Waterfront Communities C8

  • Major Intersection

    Yonge/The Esplanade

  • Listed Since: 4 day(s)

  • Last update: today

Overview

  • Property Type

    Condo Apt, Apartment

  • Bedrooms

    2

  • Bathrooms

    2

  • Square Feet

    1200-1399

  • Exposure

    North

  • Total Parking

    1 None Garage

  • Locker

    Ensuite

  • Furnished

    No

  • Balcony

    None

Property Description

Property description for 2008-25 The Esplanade, Toronto

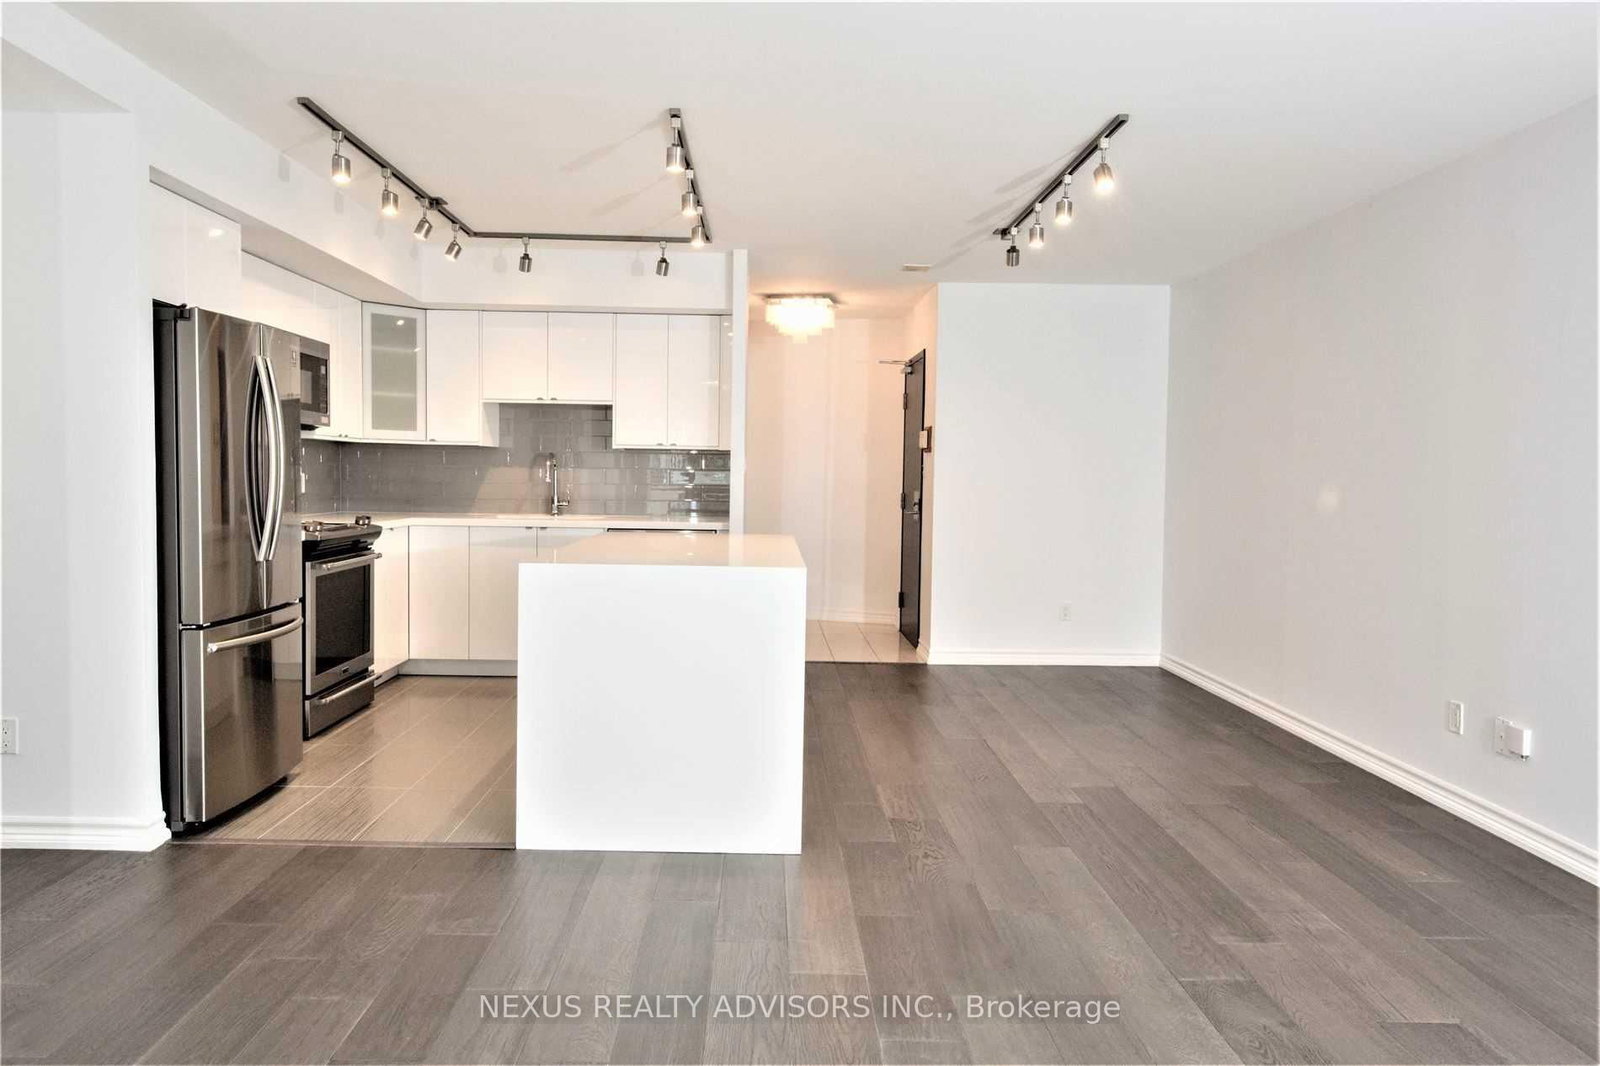
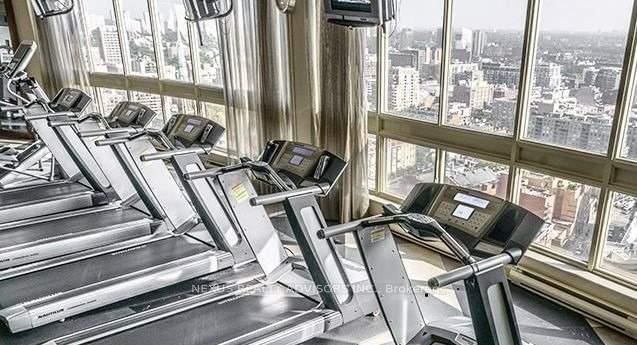
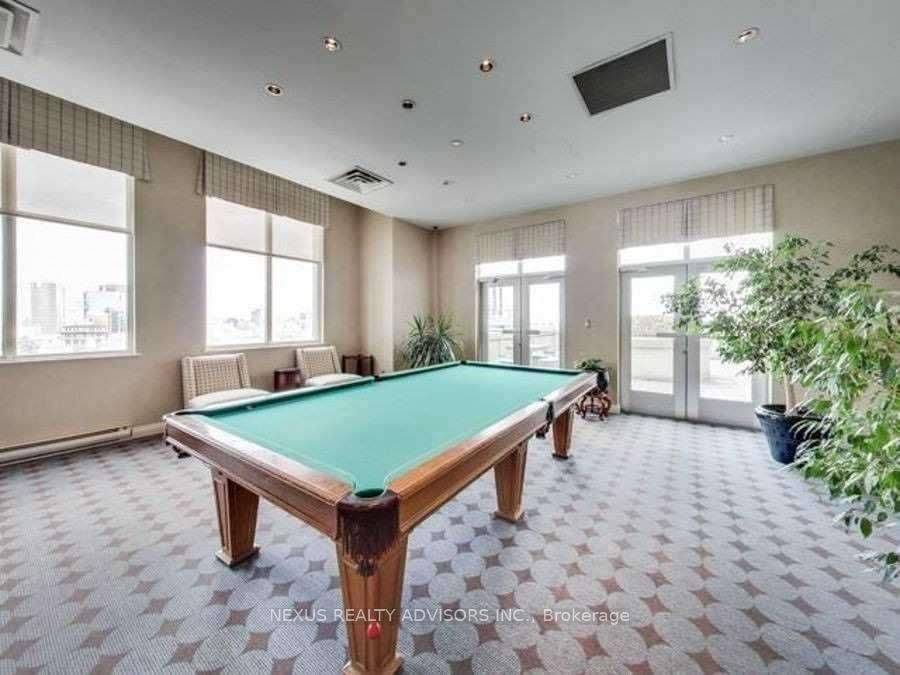
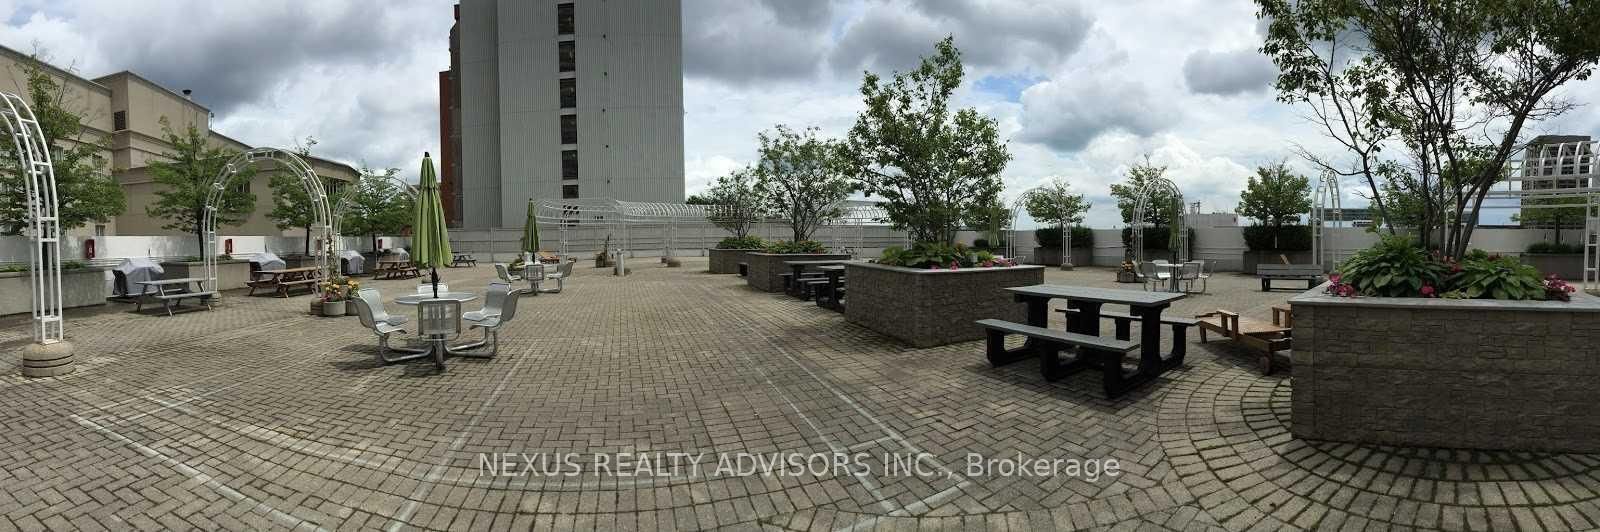
Great Unobstructed Downtown View *** Completely Renovated In 2020 And Just Professionally Cleaned and Painted in September of this Year (2026) - Ready For Immediate Occupancy *** Great Facilities (Health Club Quality Equipment W/7 Roof Terraces, Steam Room, Whirlpool, Sauna and Much More *** Short Walk To The Eatons Centre, Dundas Square, Ryerson University, Financial/Business District, St. Michael's Hospital, Subways, Theaters, St. Lawrence Market, Countless Restaurants/Shops, The Underground Paths, Go Train, Union Station, Parks, Sports Stadiums (Scotia Bank Arena and Rogers Centre Featuring Professional Hockey, Basketball and Baseball Games), And The Entertainment District (Massey Hall, Ed Mirvish Theater and Numerous Other Concert Halls, Performing Arts Theaters and Nightclubs) *** Easy Access To University of Toronto (U. of T.), Toronto Metropolitan University (TMU), and other schools, The Toronto Harbour Front, The Island Ferry To The Toronto Islands, The Gardiner Expressway and Billy Bishop Airport and MUCH MORE *** Ideal For Professionals Working in the Downtown Core and Also Wants To Walk To Work *** Pictures From Last Listing *** Long Term Lease Possible *** Absolutely No Smoking *** 24/7 Security Guard in the Lobby *** Security Guards Patrol the Common Areas *** An Underground Parking Spot, under 25 The Esplanade, can be available for rent through Target Park - parking rental rate set by Target Park - Contact Your Real Estate Agent For More Information regarding renting from Target Park, if You Require Parking *** NOTE that the Rent Includes: Heat, Hydro, Air Conditioning and Water ***

Listed by NEXUS REALTY ADVISORS INC.

  • MLS #

    C13817052

  • Sq. Ft

    1200-1399

  • Sq. Ft. Source

    MLS

  • Year Built

    Available Upon Request

  • Basement

    None

  • View

    Downtown

  • Garage

    None, 1 spaces

  • Parking Type

    Rental

  • Locker

    Ensuite

  • Pets Permitted

    Yes-with Restrictions

  • Exterior

    Brick

  • Fireplace

    N

  • Security

    n/a

  • Elevator

    n/a

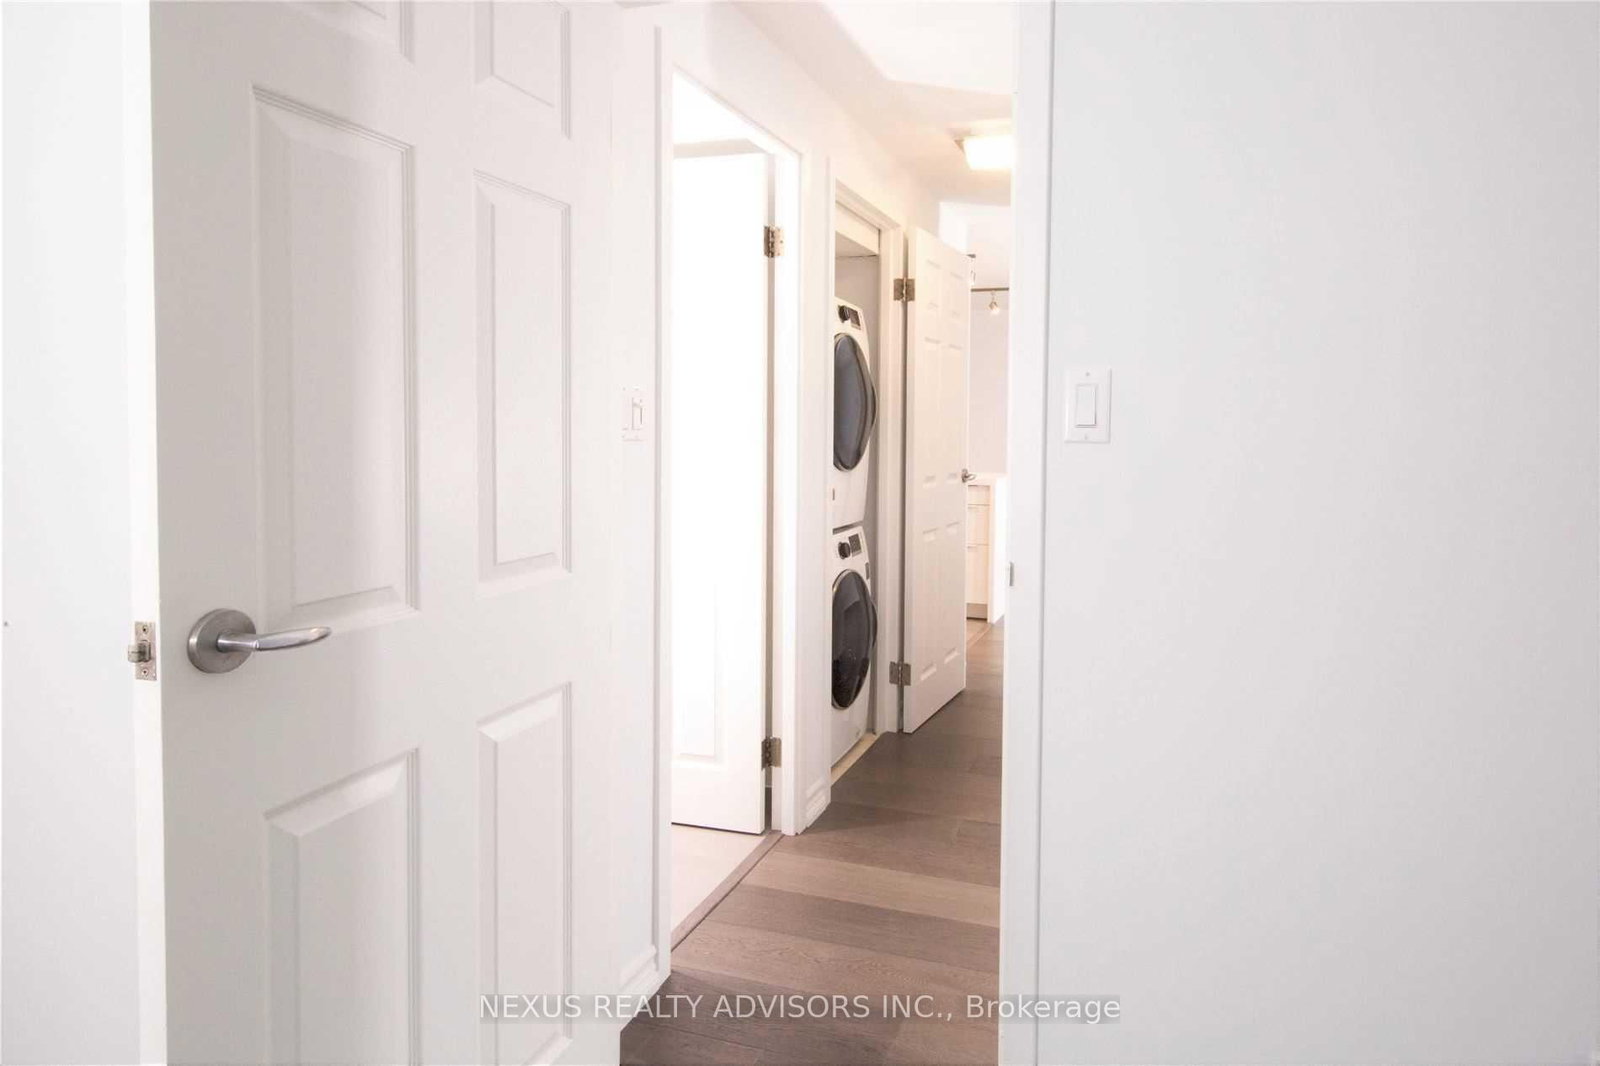
  • Laundry Level

    Main

  • Building Amenities

    Exercise Room,Recreation Room,Rooftop Deck/Garden,Sauna

  • Maintenance Fee Includes

    Heat, Hydro, Water

  • Property Management

    Crossbridge Condominium Services 416-362-1582

  • Heat

    Forced Air

  • A/C

    Central Air

  • Water

    n/a

  • Water Supply

    n/a

  • Central Vac

    N

  • Cert Level

    n/a

  • Energy Cert

    n/a

  • Living

    4.45 x 3.66 ft Main level

    Renovated, hardwood floor, Picture Window

  • Dining

    3.66 x 2.44 ft Main level

    Renovated, hardwood floor, Open Concept

  • Kitchen

    3.36 x 2.77 ft Main level

    Renovated, Modern Kitchen, Breakfast Bar

  • Solarium

    7.64 x 2.44 ft Main level

    Renovated, Irregular Rm, Picture Window

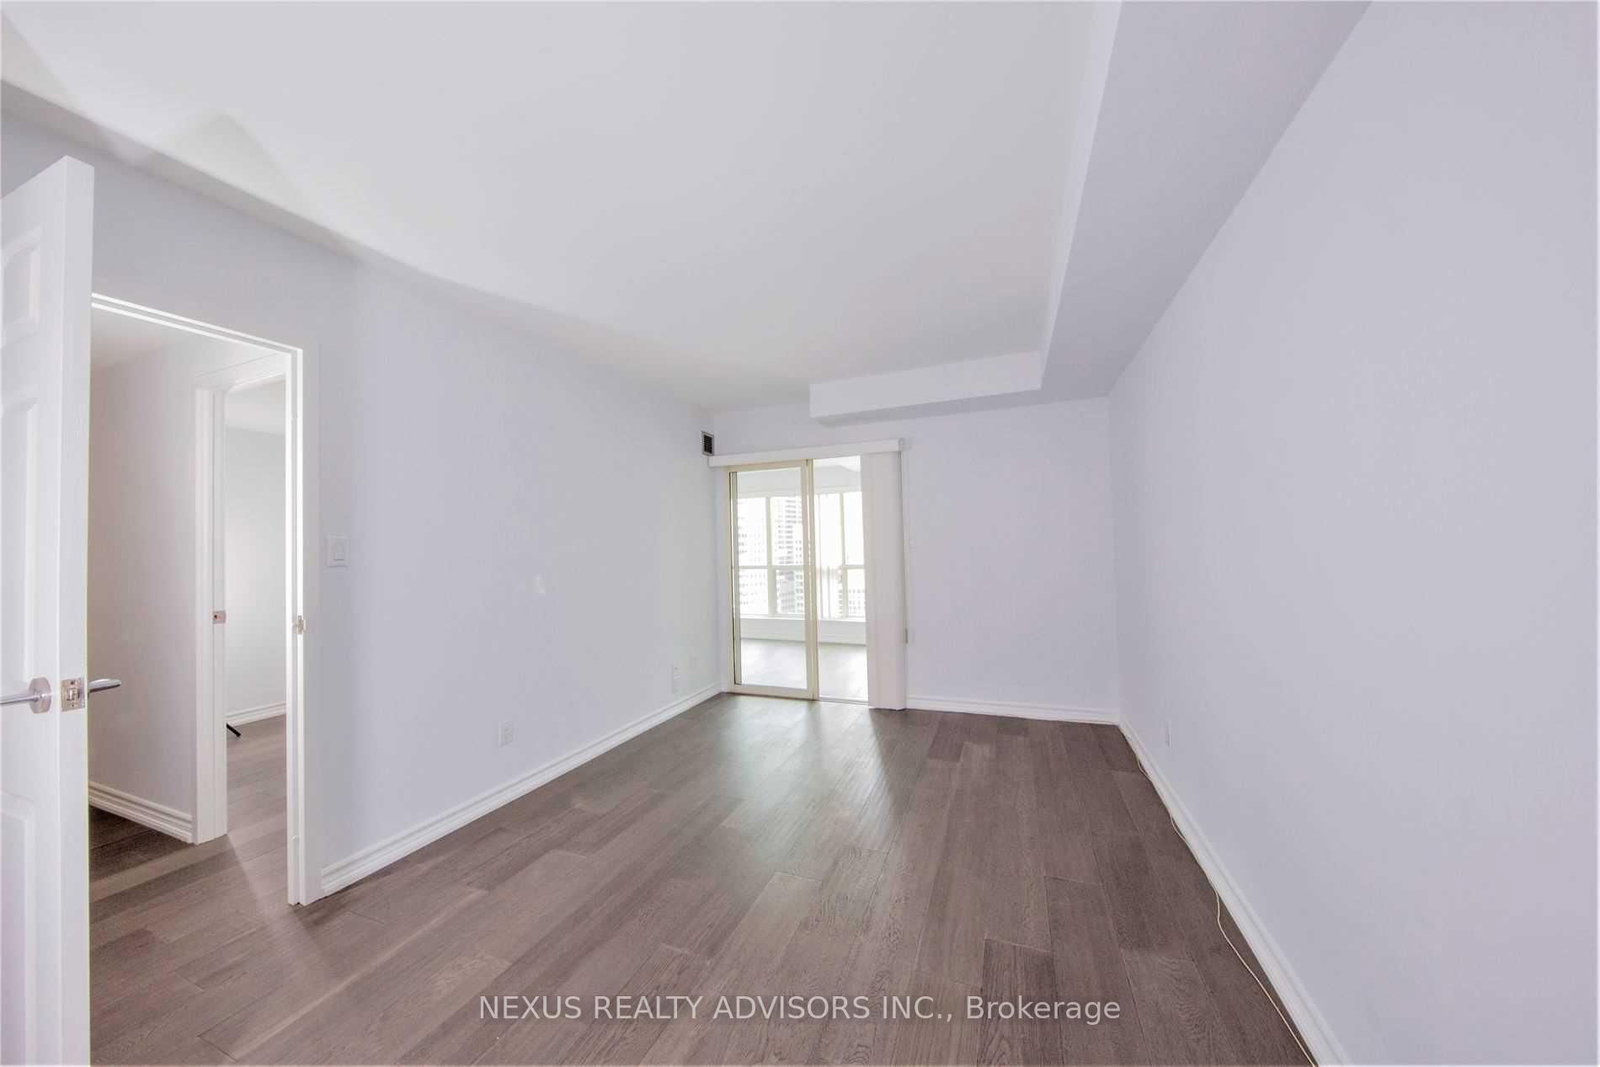
  • Primary

    4.75 x 3.05 ft Main level

    Renovated, 4 Pc Bath, W/I Closet

  • 2nd Br

    2.97 x 2.77 ft Main level

    Renovated, hardwood floor, Irregular Rm

  • MLS #

    C13817052

  • Sq. Ft

    1200-1399

  • Sq. Ft. Source

    MLS

  • Year Built

    Available Upon Request

  • Basement

    None

  • View

    Downtown

  • Garage

    None, 1 spaces

  • Parking Type

    Rental

  • Locker

    Ensuite

  • Pets Permitted

    Yes-with Restrictions

  • Exterior

    Brick

  • Fireplace

    N

  • Security

    n/a

  • Elevator

    n/a

  • Laundry Level

    Main

  • Building Amenities

    Exercise Room,Recreation Room,Rooftop Deck/Garden,Sauna

  • Maintenance Fee Includes

    Heat, Hydro, Water

  • Property Management

    Crossbridge Condominium Services 416-362-1582

  • Heat

    Forced Air

  • A/C

    Central Air

  • Water

    n/a

  • Water Supply

    n/a

  • Central Vac

    N

  • Cert Level

    n/a

  • Energy Cert

    n/a

  • Living

    4.45 x 3.66 ft Main level

    Renovated, hardwood floor, Picture Window

  • Dining

    3.66 x 2.44 ft Main level

    Renovated, hardwood floor, Open Concept

  • Kitchen

    3.36 x 2.77 ft Main level

    Renovated, Modern Kitchen, Breakfast Bar

  • Solarium

    7.64 x 2.44 ft Main level

    Renovated, Irregular Rm, Picture Window

  • Primary

    4.75 x 3.05 ft Main level

    Renovated, 4 Pc Bath, W/I Closet

  • 2nd Br

    2.97 x 2.77 ft Main level

    Renovated, hardwood floor, Irregular Rm

Thinking of Selling?

Find Out Your Home’s Value in Today’s Market!

No Email or Signup is required to view your home estimate.

estimate your home value

Contact Manoj Kukreja

Sales Representative,
Century 21 People’s Choice Realty Inc.,
Brokerage
(647) 576 - 2100

Manoj profile avatar

Property History

Property history for 2008-25 The Esplanade, Toronto

This property has been sold 8 times before. Create your free account to explore sold prices, detailed property history, and more insider data.

Sign In / Register

Inventory Graph

10 9 8 7 6 5 4 3 2 1 0 1 Months of inventory SELLER'S Market BALANCED Market BUYER'S Market

Thinking of Selling?

Find Out Your Home’s Value in Today’s Market!

No Email or Signup is required to view your home estimate.

estimate your home value

Contact Manoj Kukreja

Sales Representative, Century 21 People’s Choice Realty Inc., Brokerage
(647) 576 - 2100

Manoj profile avatar

Recent Sold Listings in Waterfront Communities C8, Toronto

Popular Cities